 View on the map
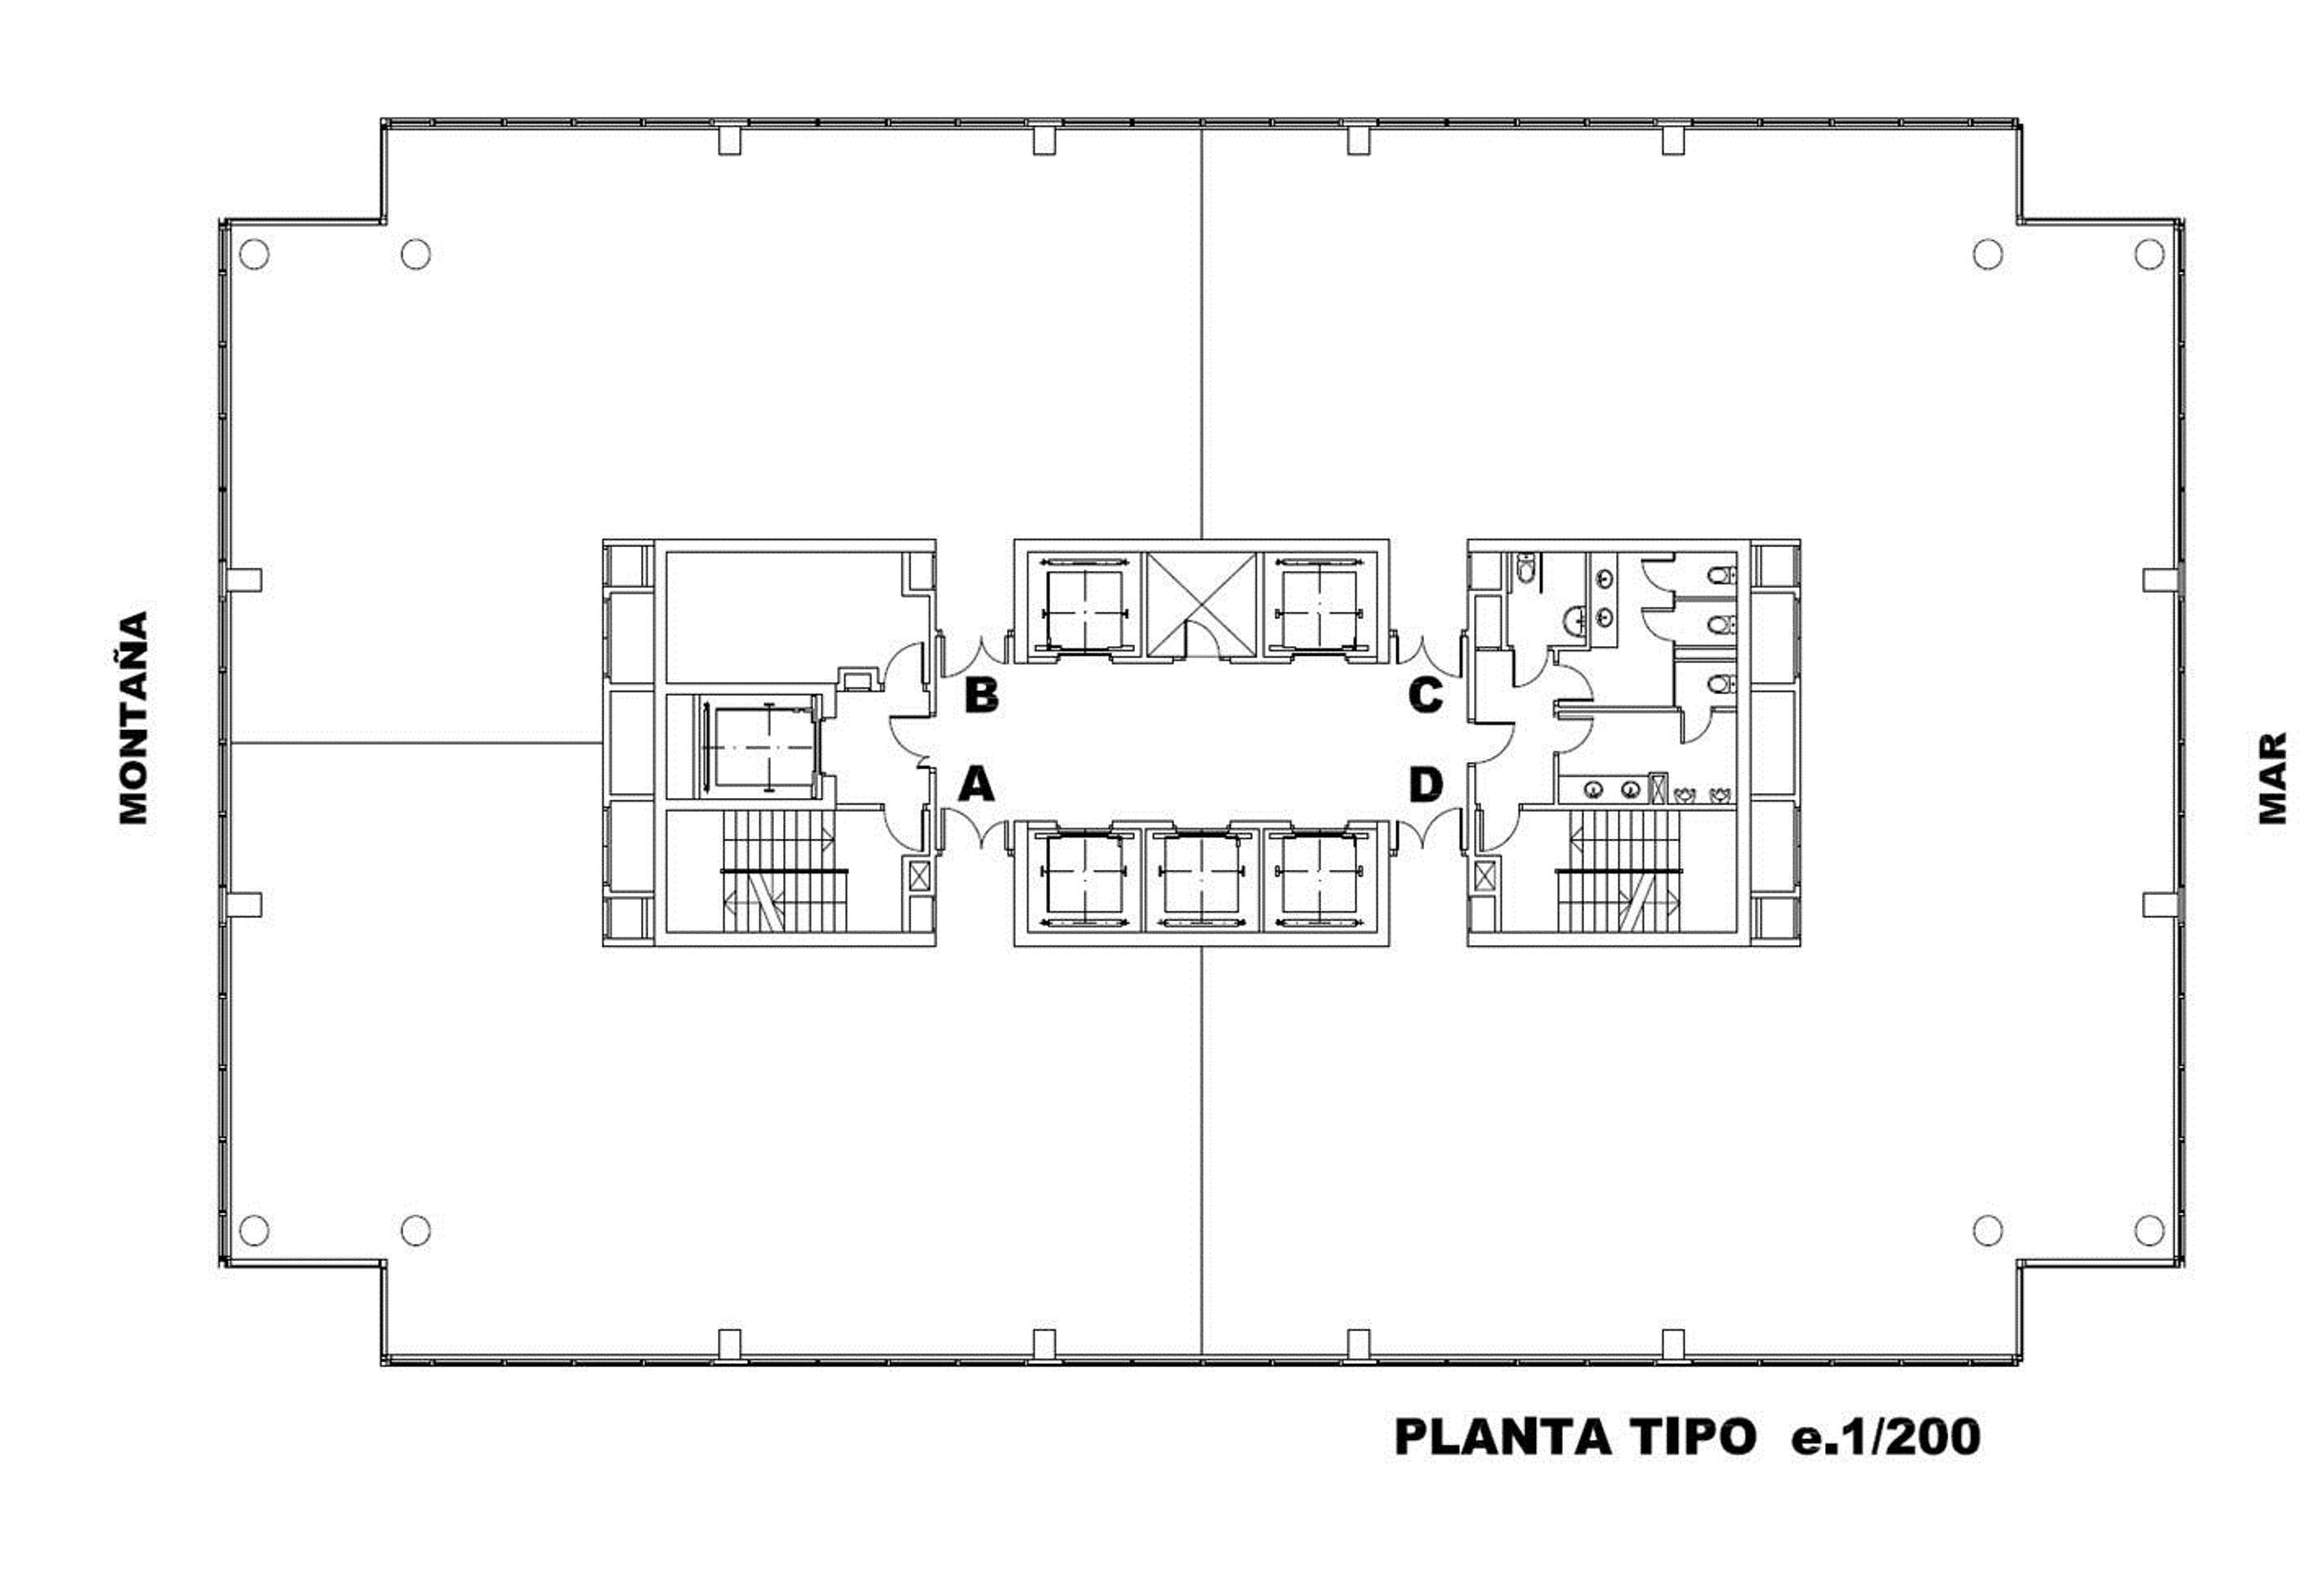
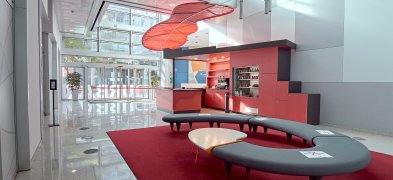
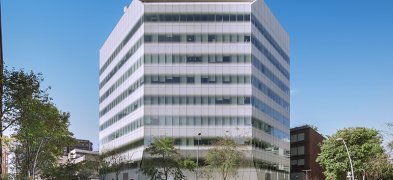

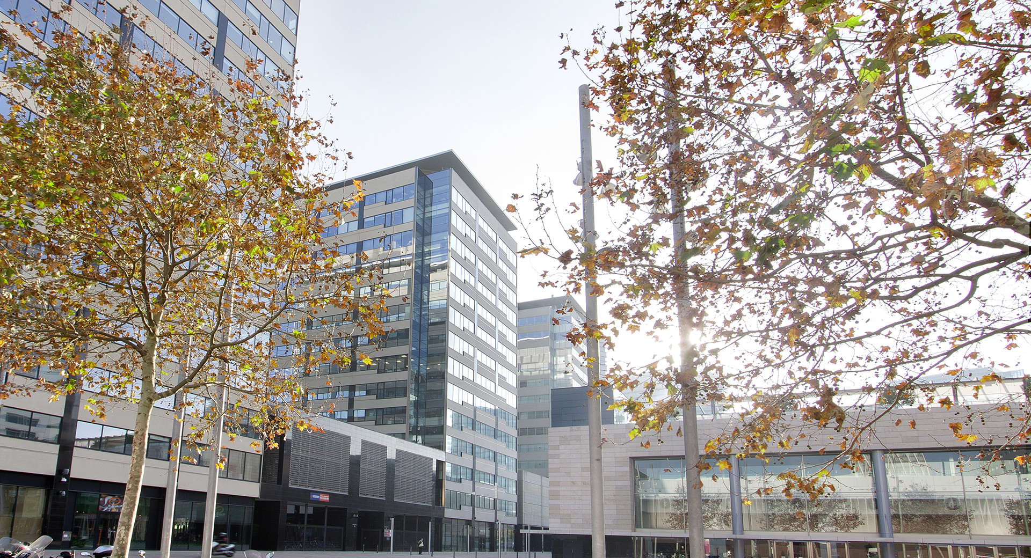











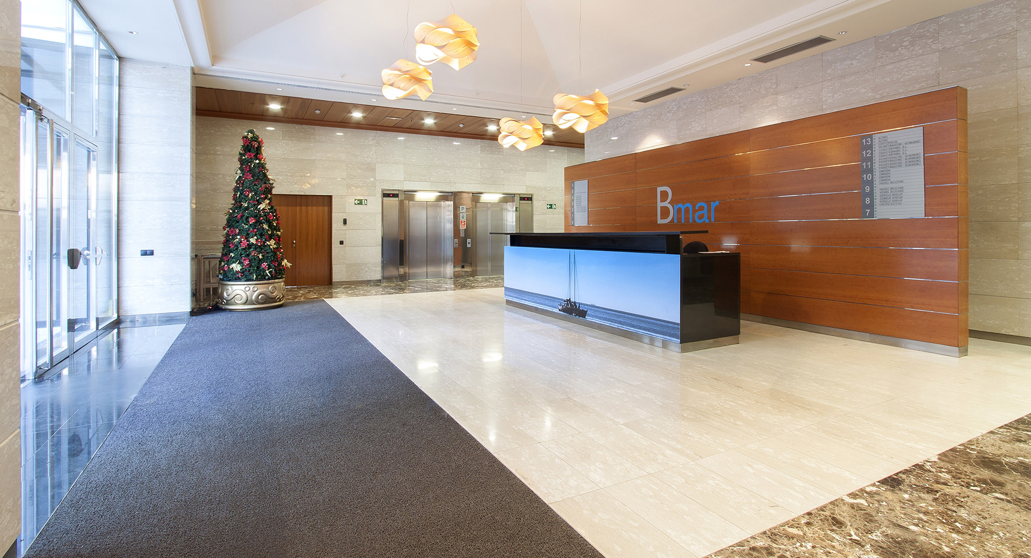
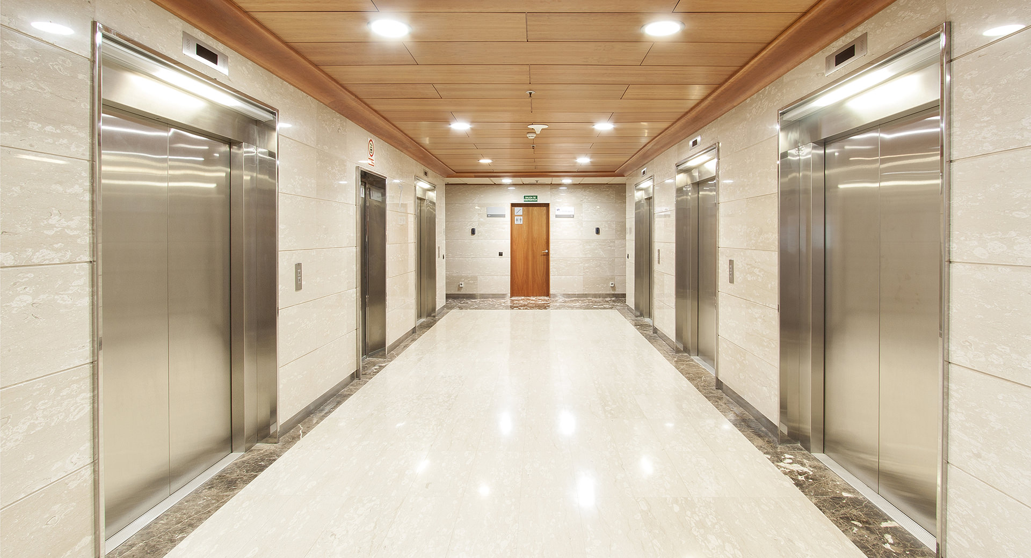
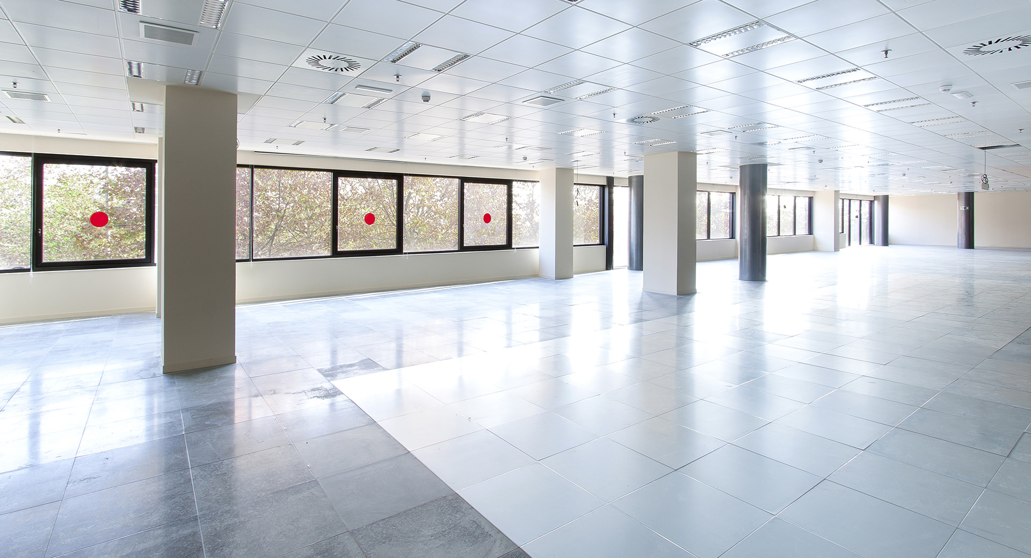
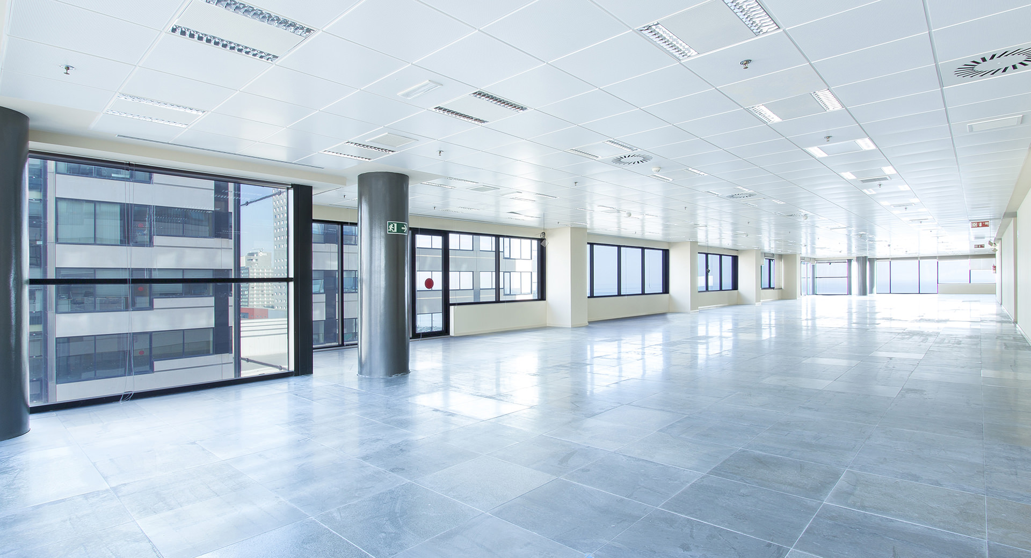
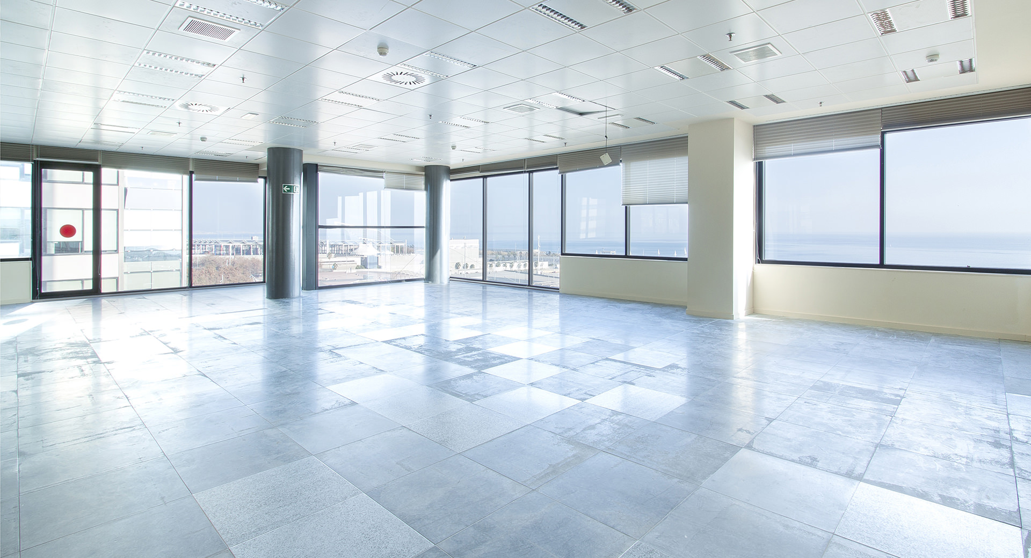

This exclusive office building has a constructed area with common elements of approximately 18,500 m2, distributed over 14 floors above ground level. The typical floors have a total area of approximately 1,280–1,547 m2, but are all divisible into four modules of 320 m2 each. The typical floor plan is rectangular, and the elevator and service core is located in the central section, allowing for highly efficient use. The curtain wall façade and the layout of the floor plan allow for abundant light throughout the leasable area. The building has parking for 244 vehicles and 59 motorcycle spaces.
| Floor | Available area |
|---|
Request information about this space
Call us or contact us via Whatsapp:
Or if you prefer, send us a message: